



Why Understanding How HVAC Load Calculations Work Saves You Money and Keeps You Comfortable
How HVAC load calculations work is one of the most important things a homeowner can understand before buying or replacing a heating and cooling system — yet most people never hear about it until something goes wrong.
Here is a quick answer before we go deeper:
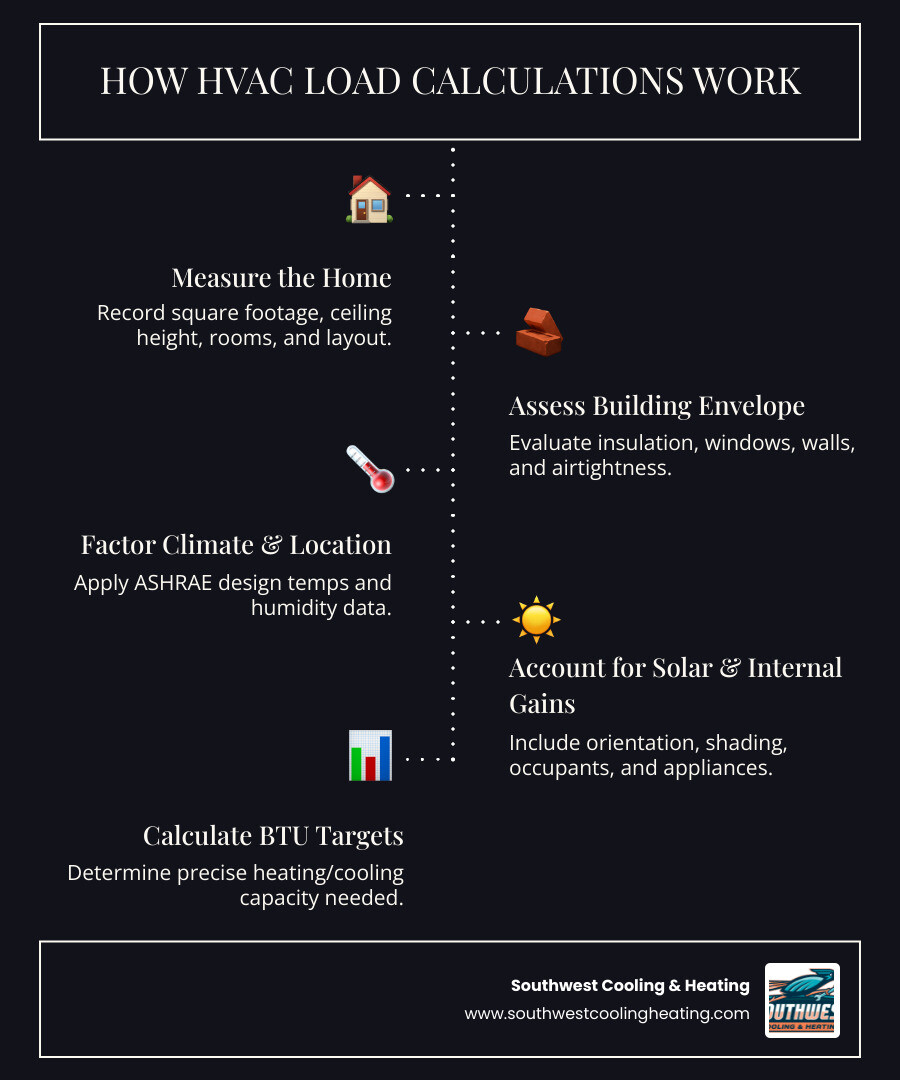
How HVAC Load Calculations Work — At a Glance
- Measure the home — Square footage, ceiling height, number of rooms, and layout are recorded.
- Assess the building envelope — Insulation levels, window types, airtightness, and wall assemblies are evaluated.
- Factor in location and climate — Local design temperatures and humidity levels from ASHRAE data are applied.
- Account for solar exposure — Home orientation, shading, and window placement determine how much sun enters the home.
- Add internal heat sources — Occupants, appliances, and lighting all contribute heat to the space.
- Include ventilation and infiltration — Fresh air requirements and air leakage paths are calculated.
- Separate cooling from heating — Cooling loads and heating loads are calculated independently, since they behave differently.
- Arrive at a BTU/hour target — This number tells you the precise capacity your system needs to maintain comfort year-round.
The goal is simple: match the HVAC system to what the home actually needs — not too big, not too small. When a contractor skips this process or leans on rough rules of thumb, the result is almost always an oversized or undersized system. Both create real problems: wasted energy, poor humidity control, uncomfortable rooms, and equipment that wears out faster than it should.
Here in St. George, Utah, where summers are intense and the climate is dry, getting this right matters even more than in milder parts of the country. A system that is sized for a worst-case scenario that almost never happens is a system that will underperform every single day.
I’m Bruce Hymas, owner of Southwest Cooling and Heating, and understanding how HVAC load calculations work is something I care deeply about — both from years of leading this company and from a background in operations and process improvement that shapes how we approach every installation. If you want your system to perform the way it should from day one, this guide will walk you through exactly what goes into the calculation and why every input matters.
How HVAC Load Calculations Work in Real Homes
In plain English, a load calculation is a way to measure how much heat your home gains in summer and loses in winter. That gives us a target for system sizing.
This is not the same thing as guessing based on the old unit, using a neighbor’s system size, or applying a simple “square feet per ton” shortcut. A proper load calculation is home-specific and usually room-by-room.
What is an HVAC load calculation?
An HVAC load calculation estimates the heating and cooling capacity a home needs, usually in BTUs per hour.
A few basics help:
- 1 ton of cooling = 12,000 BTU/h
- Cooling load includes both sensible heat and latent heat
- Heating load focuses mainly on how quickly the home loses heat
Sensible heat changes temperature. Latent heat is moisture-related. In a dry climate like St. George, latent load is often lower than in humid areas, but it still matters when ventilation, occupancy, and indoor comfort targets are considered.
A proper calculation answers questions like:
- How much cooling does the whole house need?
- How much heating does the whole house need?
- Which rooms need more or less airflow?
- What indoor conditions can the system realistically maintain?
Why accurate load calculations matter for system sizing
Right-sizing is the whole point.
When the load is calculated accurately, the system can:
- Maintain steadier temperatures
- Run more efficiently
- Deliver better comfort room to room
- Avoid excessive wear from constant starting and stopping
- Match the house instead of fighting it
When the load is wrong, everything downstream gets shakier. Equipment selection, airflow, duct sizing, humidity control, and even noise can all suffer.
That is why we treat load calculation as the foundation, not as paperwork to check off after the real decisions are already made.
Manual J and why it is the industry standard
Manual J is the residential load calculation standard developed by ACCA, the Air Conditioning Contractors of America. For single-family homes and townhomes, it is the accepted industry method for determining heating and cooling loads.
Why it matters:
- It uses detailed home-specific inputs
- It is designed for residential comfort systems
- It supports room-by-room calculations
- It creates a defensible sizing basis instead of a guess
Manual J is only one part of the design process. In a complete HVAC design workflow, the load comes first. Then equipment is selected to match that load, and ductwork is designed to deliver the right airflow. In other words, the load number is not the finish line. It is the starting line.
The Inputs That Change the Answer
Two homes with the same square footage can need very different system capacities. That is because the answer changes with the inputs.

How outdoor design conditions, climate zone, and indoor settings affect results
Load calculations do not use random weather guesses. They use design conditions based on recognized climate data, often drawn from ASHRAE tables.
For cooling, the calculation considers things like:
- Outdoor dry-bulb temperature
- Outdoor wet-bulb temperature
- Indoor temperature setpoint
- Indoor humidity target
For heating, the focus shifts to winter design temperatures and the temperature difference between indoors and outdoors.
These details matter more than many homeowners realize. Research shows that changing outdoor and indoor design assumptions alone can swing results dramatically. In one example, a 2,223 square foot home had a baseline cooling load of 20,700 BTU/h, but simply changing design-condition assumptions raised it 45% to 30,100 BTU/h. Same house. Different assumptions. Very different equipment outcome.
That is why inflated inputs are risky. Systems should be designed for recognized conditions, not for every imaginable extreme day.
How home orientation, shading, windows, insulation, and air leakage affect load
This is where the house itself starts talking.
A proper calculation looks at:
- Orientation of the home
- Which walls and windows face strong sun
- Roof and attic insulation levels
- Wall construction
- Window size and type
- Solar heat gain through glass
- Overhangs, shade screens, and trees
- Air sealing and leakage
South- and west-facing glass often adds more cooling load than homeowners expect, especially during long sunny afternoons. On the other hand, shading can significantly reduce that load. Research comparing assumptions found that ignoring shading and downgrading building components increased cooling load by 24% in one northern-climate example and 31% in a hot-climate example.
Insulation and airtightness also matter a lot. A newer, tighter house usually needs less capacity than an older, leakier one of the same size. That is one major reason old rules of thumb keep missing the mark.
Ductwork, leakage, ventilation, and infiltration
The equipment is only part of the story. Air distribution matters too.
A load calculation should consider:
- Where the ducts are located
- Whether ducts run through very hot attic spaces or other unconditioned areas
- How much leakage may be present
- Required ventilation air
- Infiltration from cracks, gaps, and pressure imbalances
Duct leakage and poor duct location can add meaningful load because the air you paid to condition can warm up, cool off, or disappear before it reaches the room. Ventilation adds another layer, because bringing in outdoor air means the system has to condition that air too.
In some buildings, ventilation and infiltration can make up a surprisingly large part of the cooling load. If you want a system to perform properly, these inputs cannot be brushed aside.
If you need help evaluating the whole picture, explore our HVAC services.
Cooling Load vs Heating Load: Why They’re Calculated Differently
Cooling and heating are related, but they are not mirror images.
How HVAC load calculations work for cooling
Cooling calculations are usually more complex because they must account for both temperature and moisture.
A cooling load can include:
- Solar heat through windows
- Heat conducted through walls and roof
- Heat from people
- Heat from lights and appliances
- Ventilation air
- Infiltration air
- Moisture that must be removed from incoming air
This is why cooling is often broken into sensible and latent components. Sensible load lowers air temperature. Latent load removes moisture. Even in Southern Utah’s dry climate, moisture load is not zero, and a complete calculation still separates these components.
The end result is a total cooling target in BTU/h that helps guide AC or heat pump selection.
How HVAC load calculations work for heating
Heating load is more about heat loss than heat gain.
A heating calculation typically focuses on:
- Conductive heat loss through walls, windows, ceilings, and floors
- Air leakage to the outdoors
- Winter outdoor design temperature
- Desired indoor temperature
Unlike cooling, heating usually does not revolve around latent load in the same way. The main question is how fast the home loses heat on a cold design day and how much delivered heat is needed to keep indoor conditions stable.
Why one home can need different heating and cooling capacities
This surprises a lot of homeowners, but it is perfectly normal.
One house may need:
- More cooling than heating
- More heating than cooling
- Different airflow priorities by season
- Different equipment staging or backup heat strategies
That is because summer sun, window gain, insulation levels, and local weather patterns affect cooling and heating differently. A home can be easy to heat in winter but still challenging to cool in late afternoon sun. Another may have modest cooling needs but significant winter heat loss.
That is one reason a proper design uses the load as the basis for equipment matching, not the other way around.
Square Footage Rules of Thumb: Helpful but Risky
Rules of thumb are popular because they are fast. The problem is that fast and accurate are not always friends.
When square footage can be a useful starting point
Square footage can help with a ballpark estimate.
Common rough sizing shortcuts look like this:
| Home size | Rough cooling size |
|---|---|
| 1,000 sq ft | About 2 tons |
| 1,500 sq ft | About 3 tons |
| 2,000 sq ft | About 4 tons |
| 2,500 sq ft | About 5 tons |
These rules can be useful for very early planning or sanity checks. They also help explain tonnage to homeowners. For example, 5 tons means about 60,000 BTU/h of cooling.
A simplified field formula can go even further by adding people, windows, and doors. One example for a 2,500 square foot house with 12 windows, 3 exterior doors, and 4 occupants produced a load of 79,100 BTU/h using broad assumptions.
That may sound precise, but it is still just a shortcut.
Why square footage alone often leads to wrong sizing
Square footage ignores too many variables, including:
- Ceiling height
- Duct losses
- Window area and glass performance
- Orientation and shading
- Insulation quality
- Airtightness
- Occupancy
- Ventilation requirements
- Local climate details
That is why a 2,500 square foot home does not automatically need 5 tons. In many cases, a proper Manual J can reveal a much lower actual load depending on the home’s envelope and location.
Square footage is a sketch. Manual J is the blueprint.
Common mistakes and “safety factors” that inflate loads
This is where oversizing often sneaks in wearing a fake mustache.
Common inflation mistakes include:
- Using more extreme outdoor temperatures than standard design data
- Assuming poor insulation when the home is actually improved
- Ignoring shading
- Adding extra infiltration “just in case”
- Adding extra duct loss “just in case”
- Then adding another safety factor on top of all that
The result can be way off. Research on a 2,223 square foot home showed that stacking common safety-factor assumptions increased the cooling load from 20,700 BTU/h to 54,000 BTU/h, a 161% jump. That is the difference between about 1.7 tons and 4.5 tons.
That kind of oversizing is not cautious. It is counterproductive.
Another useful perspective: in a hot, humid location studied in the research, temperatures above the selected cooling design condition occurred only 13 hours in a full 8,760-hour year. The lesson applies broadly: sizing for extremely rare conditions can hurt performance during the many, many normal ones.
If you have ever wondered why oversizing causes trouble, our article on oversized AC problems in St. George goes deeper.
What Happens When an HVAC System Is Too Big or Too Small
A system can absolutely be too much of a good thing.
Consequences of an oversized HVAC system
Oversized systems often:
- Short cycle
- Turn on and off too frequently
- Use more energy than expected
- Create uneven temperatures
- Increase wear on components
- Deliver less consistent comfort
Short cycling is especially problematic. HVAC equipment is generally more effective when it runs for long enough to settle into steady operation. Frequent starts and stops are the HVAC version of city traffic: lots of work, not much smooth progress.
In humid climates, oversizing also hurts dehumidification because the coil may not stay cold long enough to remove enough moisture. In our dry local climate, humidity control is less dominant, but short cycling, noise, and temperature swings are still very real concerns.
Consequences of an undersized HVAC system
Undersized systems have the opposite problem. They may:
- Run nearly nonstop
- Struggle to reach setpoint on peak days
- Leave hot or cold spots
- Add strain to equipment
- Reduce comfort during extreme weather
A slightly longer runtime is not automatically bad. In fact, well-sized systems are supposed to run for meaningful stretches. But if a unit cannot keep up under design conditions, comfort suffers.
Why variable-speed equipment still needs proper load calculations
Variable-speed and multi-stage systems are more flexible, but they are not magic.
They can:
- Adjust output more smoothly
- Run longer at lower capacity
- Improve comfort and efficiency
- Reduce temperature swings
But they still need correct load inputs and correct equipment matching. A variable-speed system that is badly oversized is still oversized. It may hide the problem better than a single-stage unit, but it does not erase it.
If you want to compare system types, see our guide on variable-speed vs. single-stage AC installation in St. George.
What Homeowners Can Do, What Pros Should Do, and What to Ask For
Homeowners do not need to become load-calculation experts, but it helps to know what good process looks like.
Can homeowners do a basic HVAC load estimate?
Yes, for a rough estimate only.
You can use:
- Square footage
- Ceiling height
- Number of windows and doors
- Basic occupancy count
- Online calculators
That can help with initial planning. It can also help you ask smarter questions.
But DIY estimates usually miss important details such as:
- Window orientation
- Glass performance
- Shading
- Air leakage
- Duct losses
- Ventilation requirements
- Room-by-room differences
- Accurate design conditions
So a homeowner estimate is useful for ballpark thinking, not final equipment selection.
What tools and software are used for precise calculations
For precision, contractors typically use ACCA-approved software built around Manual J methods.
These tools can generate:
- Whole-house loads
- Room-by-room loads
- Sensible and latent breakdowns
- Assumption summaries
- Design-condition inputs
They also make it easier to connect the load to the next design steps, such as airflow and duct planning.
The software matters, but the inputs matter more. Great software with lazy assumptions still gives bad answers.
Why you should request a Manual J report from your HVAC contractor
Asking for the report is one of the smartest moves a homeowner can make.
A Manual J report lets you review:
- The design temperatures used
- Home size and room data
- Insulation and window assumptions
- Duct and infiltration assumptions
- Room-by-room load results
- The final total load basis for equipment selection
This protects you from “trust us, it should be fine” sizing.
Good questions to ask include:
- Did you perform a Manual J calculation?
- Can I see the report?
- Are the inputs based on my actual home or software defaults?
- Did you calculate room-by-room loads?
- How did you account for duct location and leakage?
- Did you size the equipment based on the load rather than the old system?
- If my home has been upgraded, were those improvements included?
If you are weighing repair versus replacement, our guides on whether to repair or replace your HVAC system and whether a new HVAC system actually saves money can help you think through the next step.
Frequently Asked Questions About How HVAC Load Calculations Work
Is replacing my old unit with the same size always safe?
No. Like-for-like sizing can be wrong.
Your home may have changed since the old system was installed:
- New windows
- Better insulation
- Added shade
- Air sealing work
- Different occupancy patterns
- Duct improvements
Also, the original system may have been oversized from day one. Repeating the same size just repeats the same mistake.
Do additions, new windows, or better air sealing change HVAC load?
Yes. Any change to the home envelope or layout can change the load.
Examples include:
- Room additions
- Enclosed patios
- New windows or doors
- Added attic insulation
- Sealing leaks
- Major duct changes
Some improvements reduce the load, which can make a future replacement system smaller than the current one. Others increase the load, especially if conditioned floor area was added.
Is load calculation the same thing as duct design?
No.
Manual J determines the heating and cooling load.
Manual D is used for duct design.
Equipment selection then has to match both the load and the duct system’s ability to move the right airflow.
So if someone says, “We sized the unit because the ducts look about right,” that is not a substitute for actual load calculation.
Conclusion
A proper load calculation is the heavy lifting behind a comfortable, efficient HVAC system. It is how we move from guesswork to evidence.
When homeowners in St. George, Santa Clara, Bloomington Hills, Bloomington, Hidden Valley, Coral Canyon, Diamond Valley, Winchester Hills, Hurricane, Ivins, Toquerville, and La Verkin understand the basics of how HVAC load calculations work, they are in a much better position to avoid oversizing, ask better questions, and choose equipment that fits the home.
At Southwest Cooling & Heating, we believe comfort should be built on real numbers, not rules of thumb. If you are planning a replacement, dealing with uneven comfort, or just want expert guidance, learn more about our HVAC services.
You may also find these resources helpful:
- An ounce of prevention: keeping your HVAC out of the ER
- Red alerts and cold comforts: signs your HVAC needs help ASAP
The best HVAC system is the Goldilocks system: not too big, not too small, just right.